name

4268 N Saddletree Drive

  • Beverly Hills, FL
  • $504,000
$504,000

4268 N Saddletree Drive

3 Beds 2 Baths 1,830 Sq.Ft. 1 Acres

Description

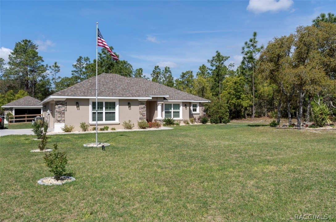
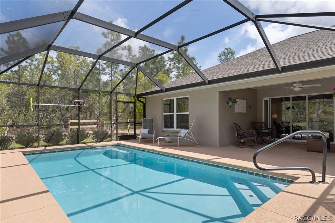
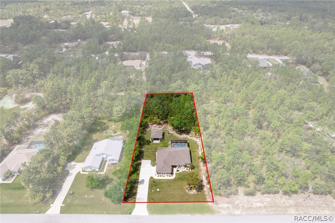
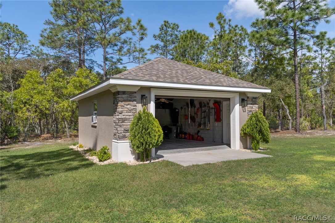
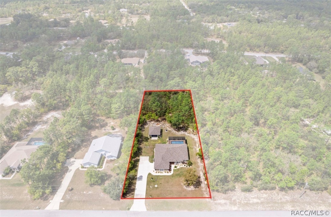
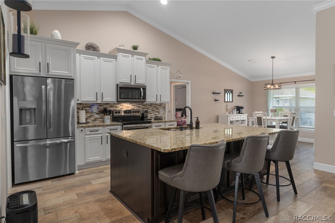
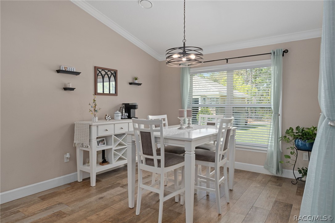
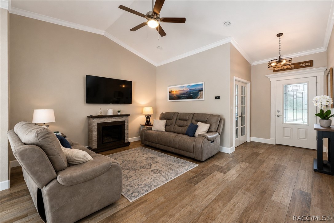
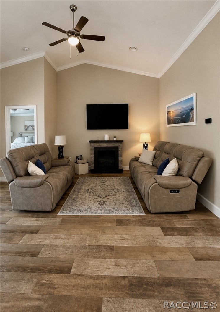
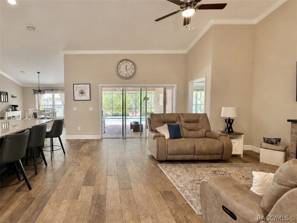
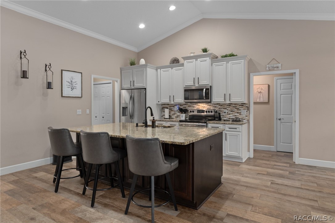
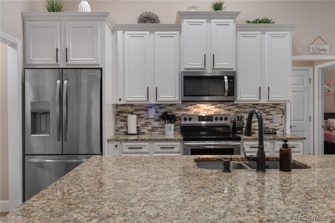
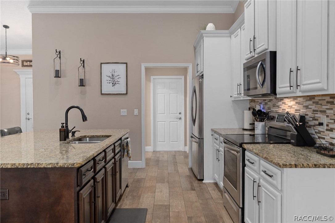
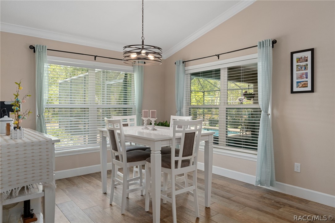
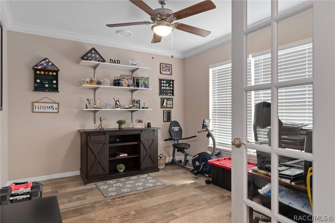
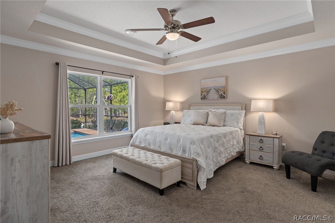
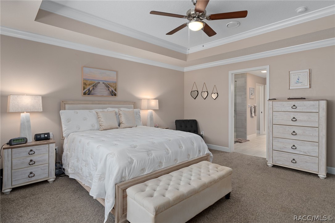
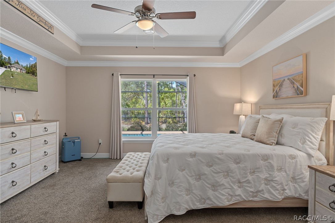
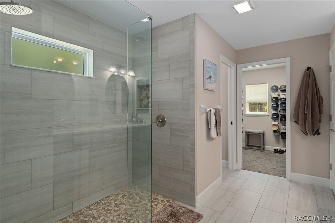
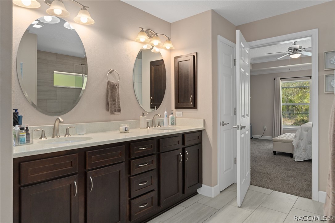
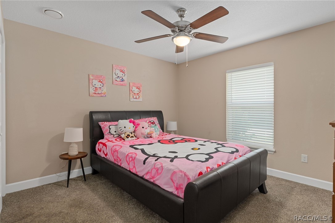
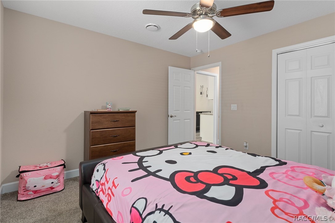
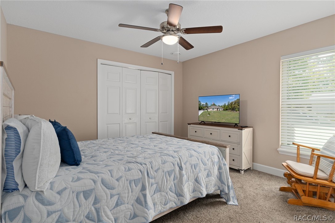
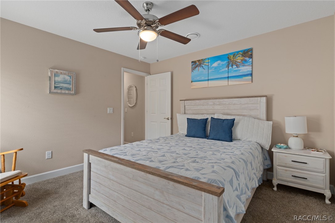
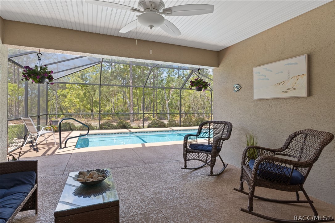
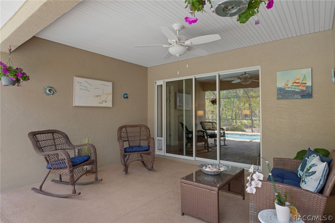
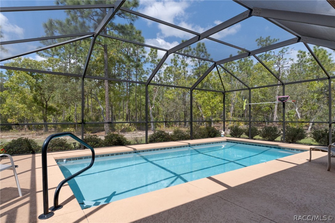
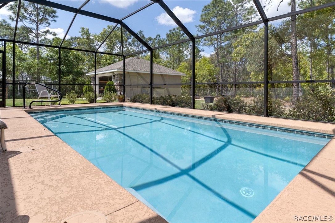
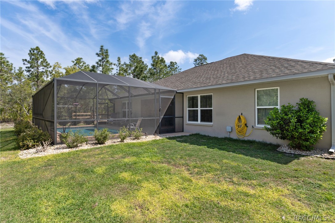
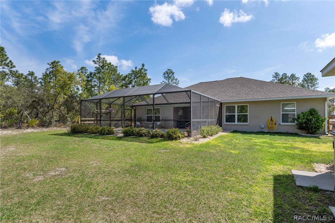
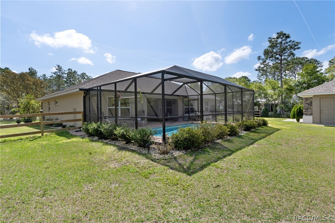
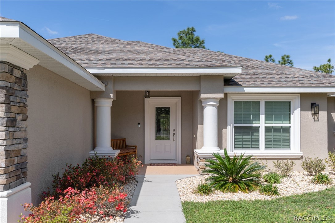
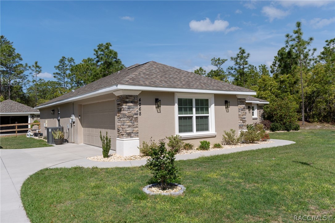
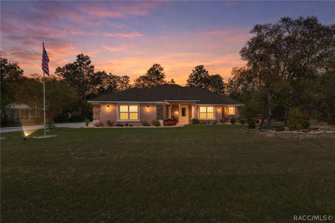
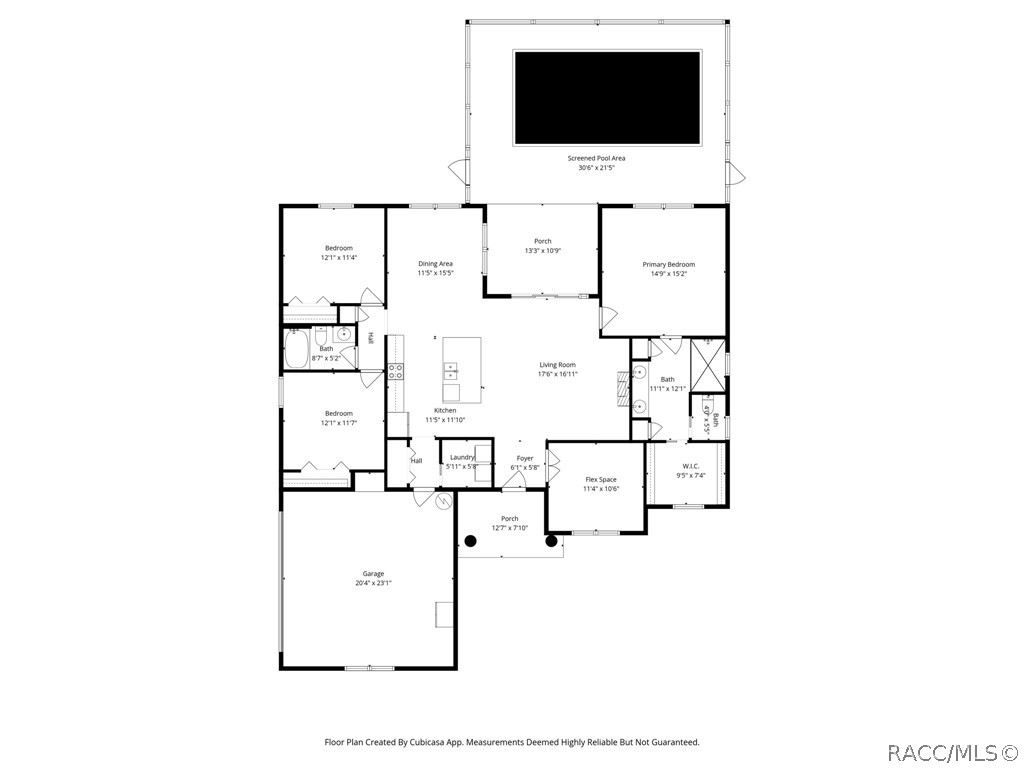
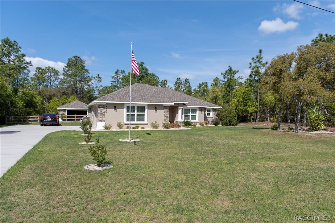
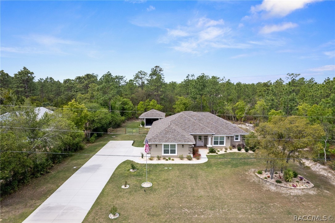
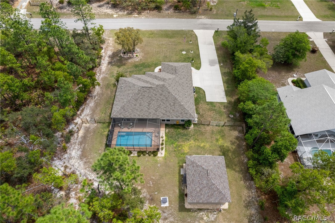
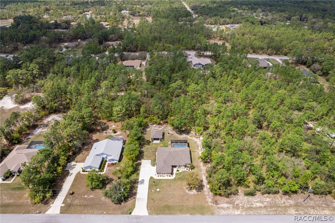
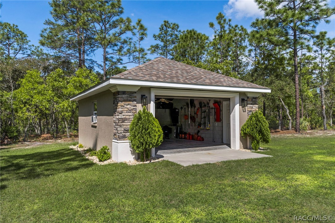
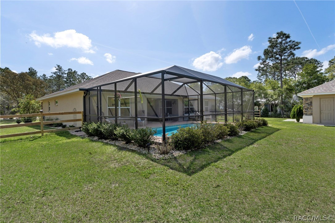
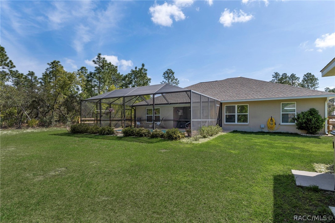
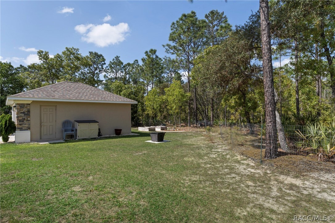
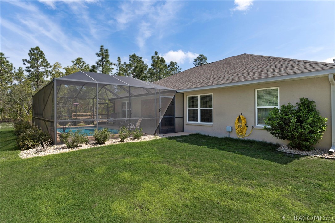
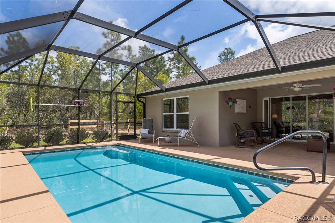
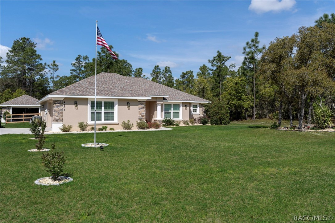
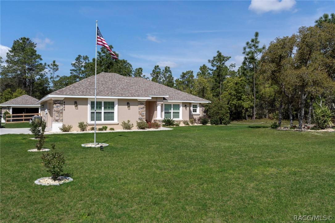
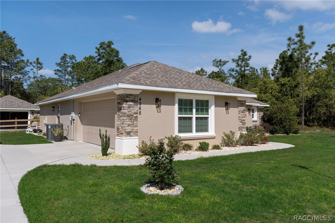
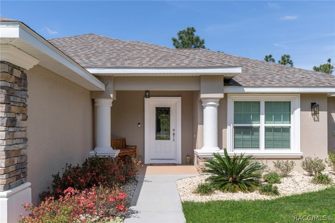
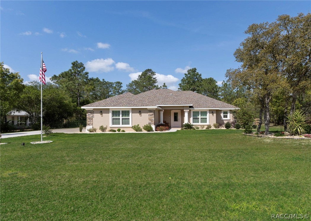
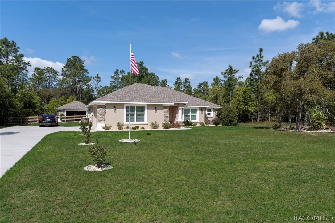
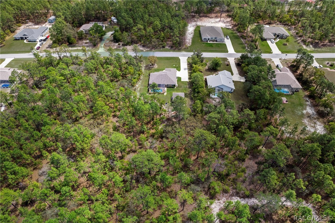
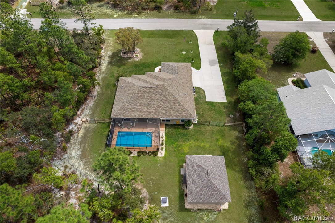
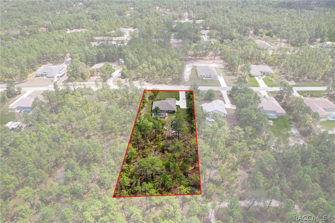
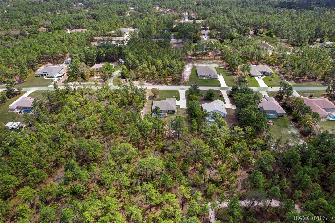
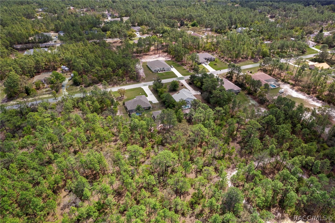
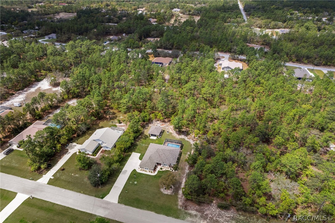
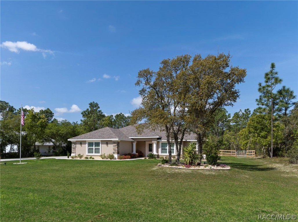
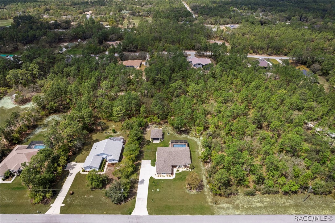
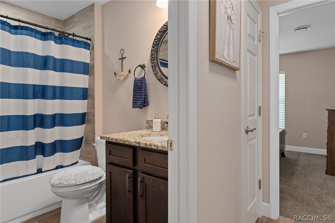
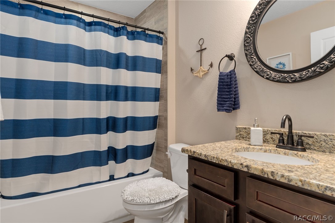
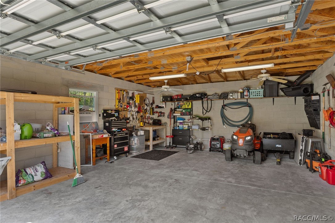
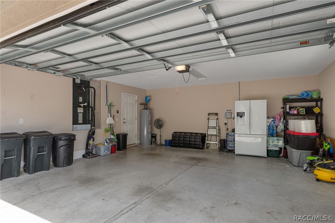
This beautiful home is situated on 1 full acre of partially cleared property and built in 2021, has all of the bells and whistles any buyer would desire. Located in the desirable community of Pine Ridge, this spacious 3- bedroom, 2- bath home includes an office/den which could also be utilized as an 4th bedroom. It includes your own in-ground, screened, concrete swimming pool with an added bonus of a 20x24 concrete block detached garage that offers additional parking, storage or workshop use. Enter into an open-concept kitchen and living area that overlooks the lanai and sparkling pool. The kitchen is equipped with spacious wood cabinetry, granite counter tops, and large island with additional cabinets underneath on both sides and ample workspace. The office/den provides fexibility for a home office/ guest space. Home is centrally located within Citrus County and near the Suncoast Parkway for access to Tampa/St. Petersburg. Live the Florida lifestyle you've been dreaming of.

Share Property

Location

4268 N Saddletree Drive, Beverly Hills, FL 34465

Status

Pending

2021

2021

Year Built

3

3

Total Bedrooms

2

2

Total Bathrooms

1,830

1,830

Sq.Ft.

Living Space

1

1

Acres

Lot Size

4.0

4.0

Garage Spaces
image

Schedule a Tour

We would love to show you our beautiful property. Please select your preferred date and time below. An agent will be in touch shortly to confirm your appointment.

Schedule a Tour

We would love to show you our beautiful property. Please select your preferred date and time below. An agent will be in touch shortly to confirm your appointment.

Thank you for your interest in 4268 N Saddletree Drive, Beverly Hills, FL 34465. We are reviewing your request and will be in touch shortly!
thumbnail
01

Interior

Total Bedrooms

3

Total Bathrooms

2

Full Bathrooms

2

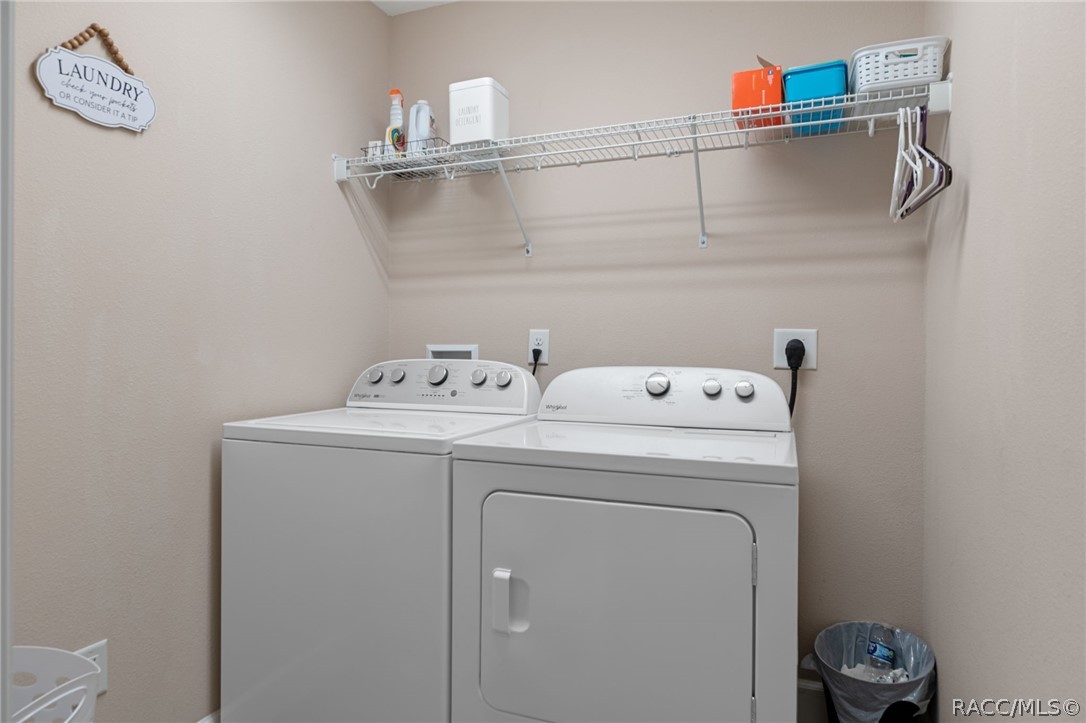
Laundry room

Laundry - Living Area

Flooring

Carpet, Tile

Appliances

Dishwasher, Electric Cooktop, Electric Oven, Refrigerator, Water Heater

Other Interior Features

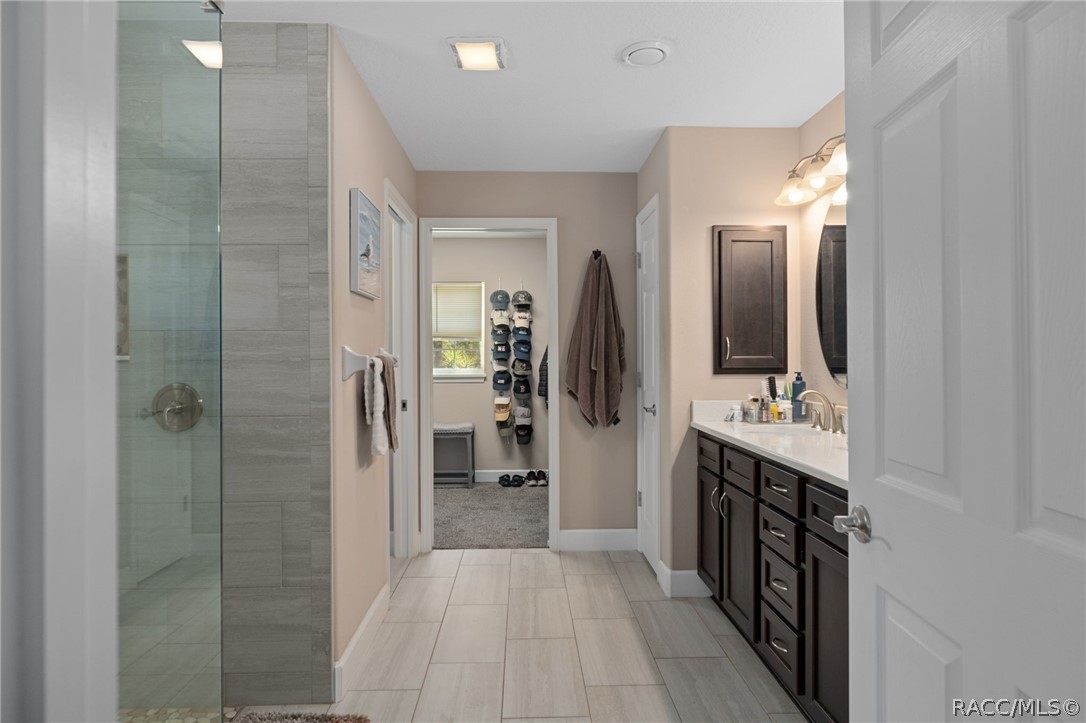
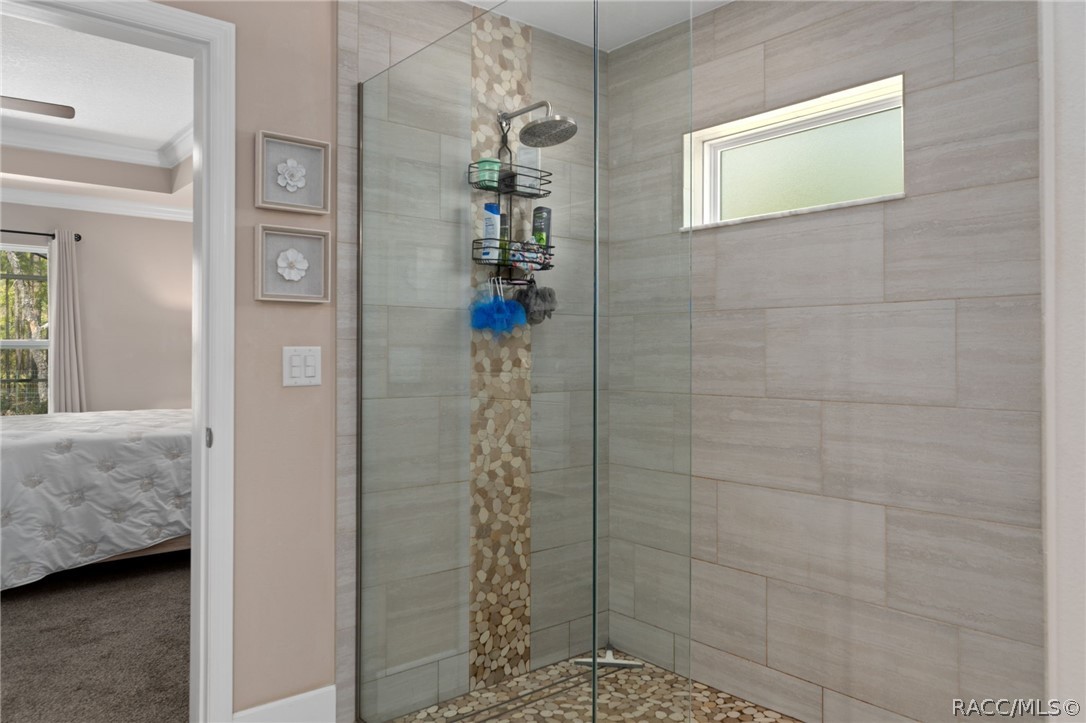
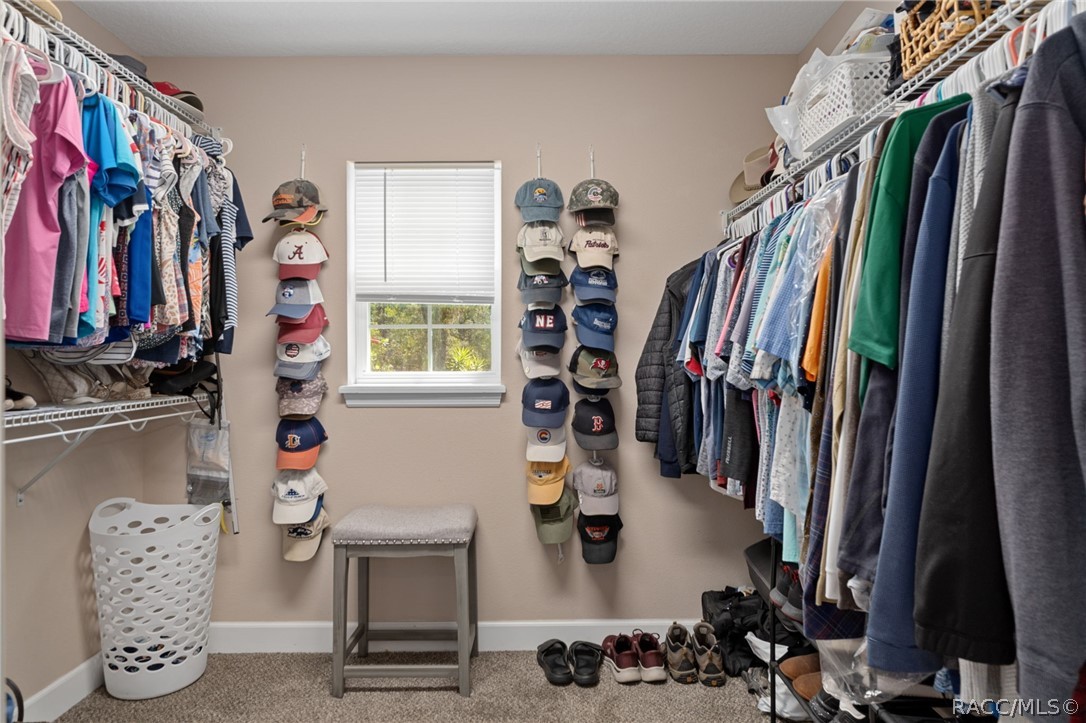
Primary Suite, Open Floorplan, Stone Counters, Split Bedrooms, Walk-In Closet(s), Wood Cabinets
01

Exterior & Building

Story

1

Garage Spaces
4.0

Water Source

Public

Pool

Concrete, In Ground, Pool

Roof

Asphalt, Shingle

Lot Features
Acreage, Flat

Parking

Attached, Concrete, Driveway, Detached, Garage

Heat Type

Heat Pump

Air Conditioning

Central Air, Electric

Sewer

Septic Tank

Substructure

Block

Other Exterior Features
Concrete Driveway
01

Lot & Area

Status

Pending

Living Area

1,830 Sq.Ft.

Total Area

2,505 Sq.Ft.

Lot Size

1 Acres

MLS® ID

853649

Type

Residential

Year Built

2021

Neighborhood

Black Diamond

Architecture Styles

Ranch

Elementary School

Central Ridge Elementary

Middle School

Crystal River Middle

High School

Crystal River High
01

Finance

Sales Price

$504,000

Real Estate Taxes

$27/yr

HOA Fees

$115/yr

Zoning

RUR

Mortgage Calculator

Estimate your monthly mortgage payment, including the principal and interest, property taxes, and HOA. Adjust the values to generate a more accurate rate.
All estimates are provided for informational purposes only. Actual amounts may vary.
$0,000 Your Payment 20 15 65
$0,000 Your Payment

Explore

Black Diamond

Private luxury living with championship golf

Black Diamond Ranch is a gated community known for its nationally recognized golf course and luxury estate homes. With dramatic quarry views and an exclusive atmosphere, it offers privacy and high-end living in Lecanto.
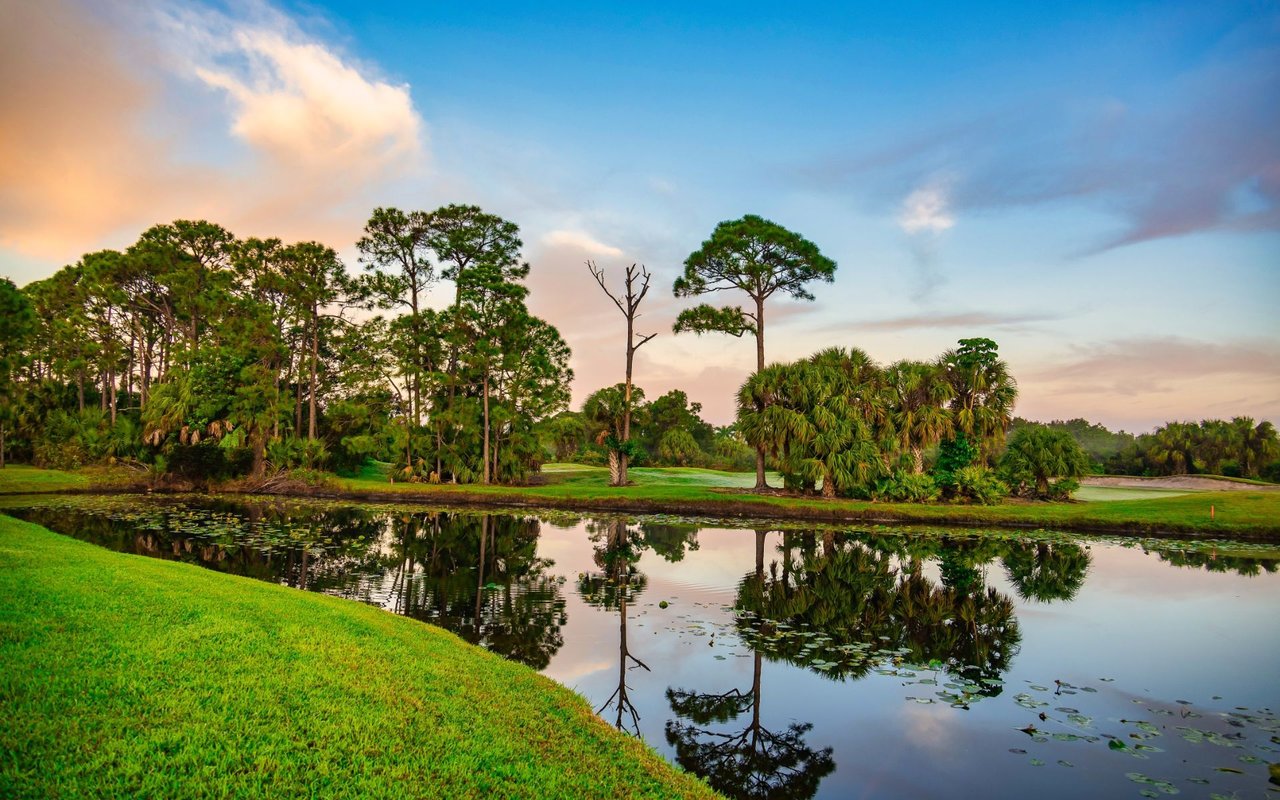
Black Diamond Ranch is a gated community known for its nationally recognized golf course and luxury estate homes. With dramatic quarry views and an exclusive atmosphere, it offers privacy and high-end living in Lecanto.
Show more

Let’s connect

Thank you for your message

We will be in touch with you shortly

name

Thank you for your message

We will be in touch with you shortly

Let’s connect

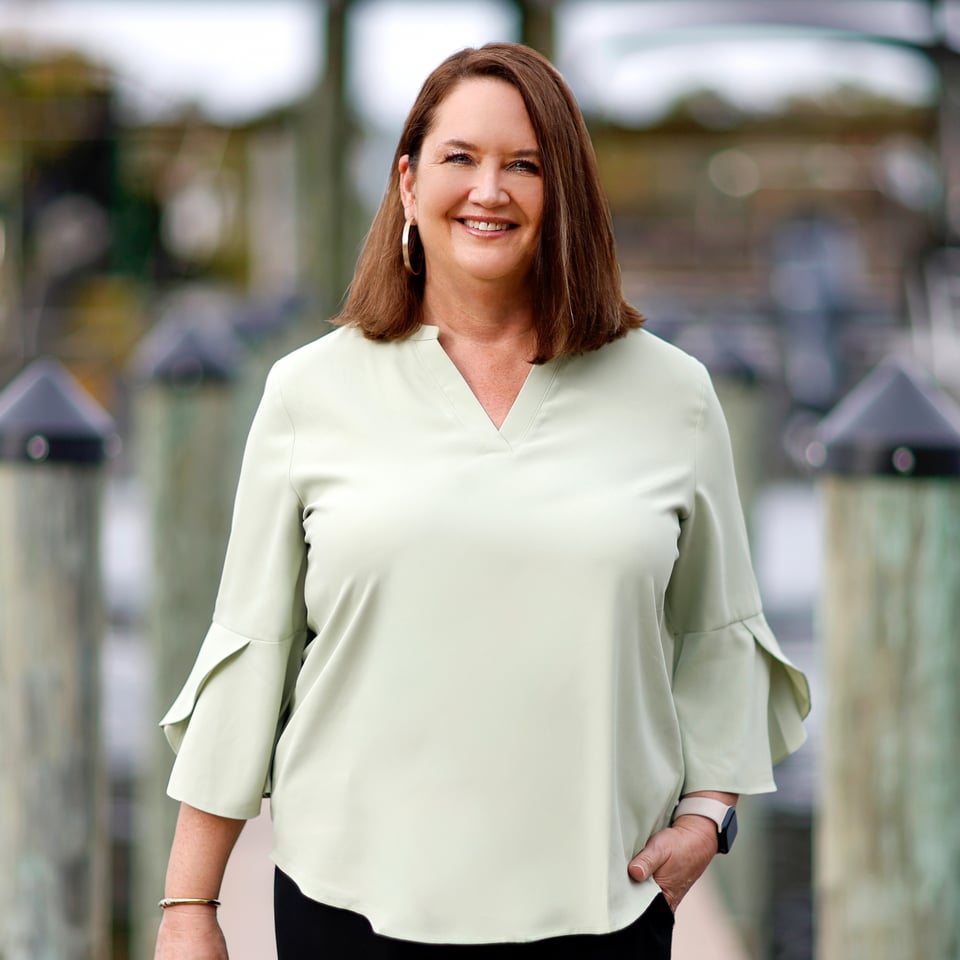
Lisa Lofley

EM

Lisa Lofley

REALTOR®

SL3303100

Her true passion lies in working with people—helping them turn their dreams into reality.

Show more